
Attic Ventilation
Calculate proper intake and exhaust requirements in real-time.
The 1/150 Rule
In Utah, proper ventilation is balanced 50/50 between intake (soffit) and exhaust (ridge). This prevents the "attic oven" effect that voids shingle warranties.
Net Intake Area
6.7 sq ft
Net Exhaust Area
6.7 sq ft
Total Net Free Area
13.3 sq ft
"Excellent ventilation. Your attic should have good air circulation to prevent shingle bake."
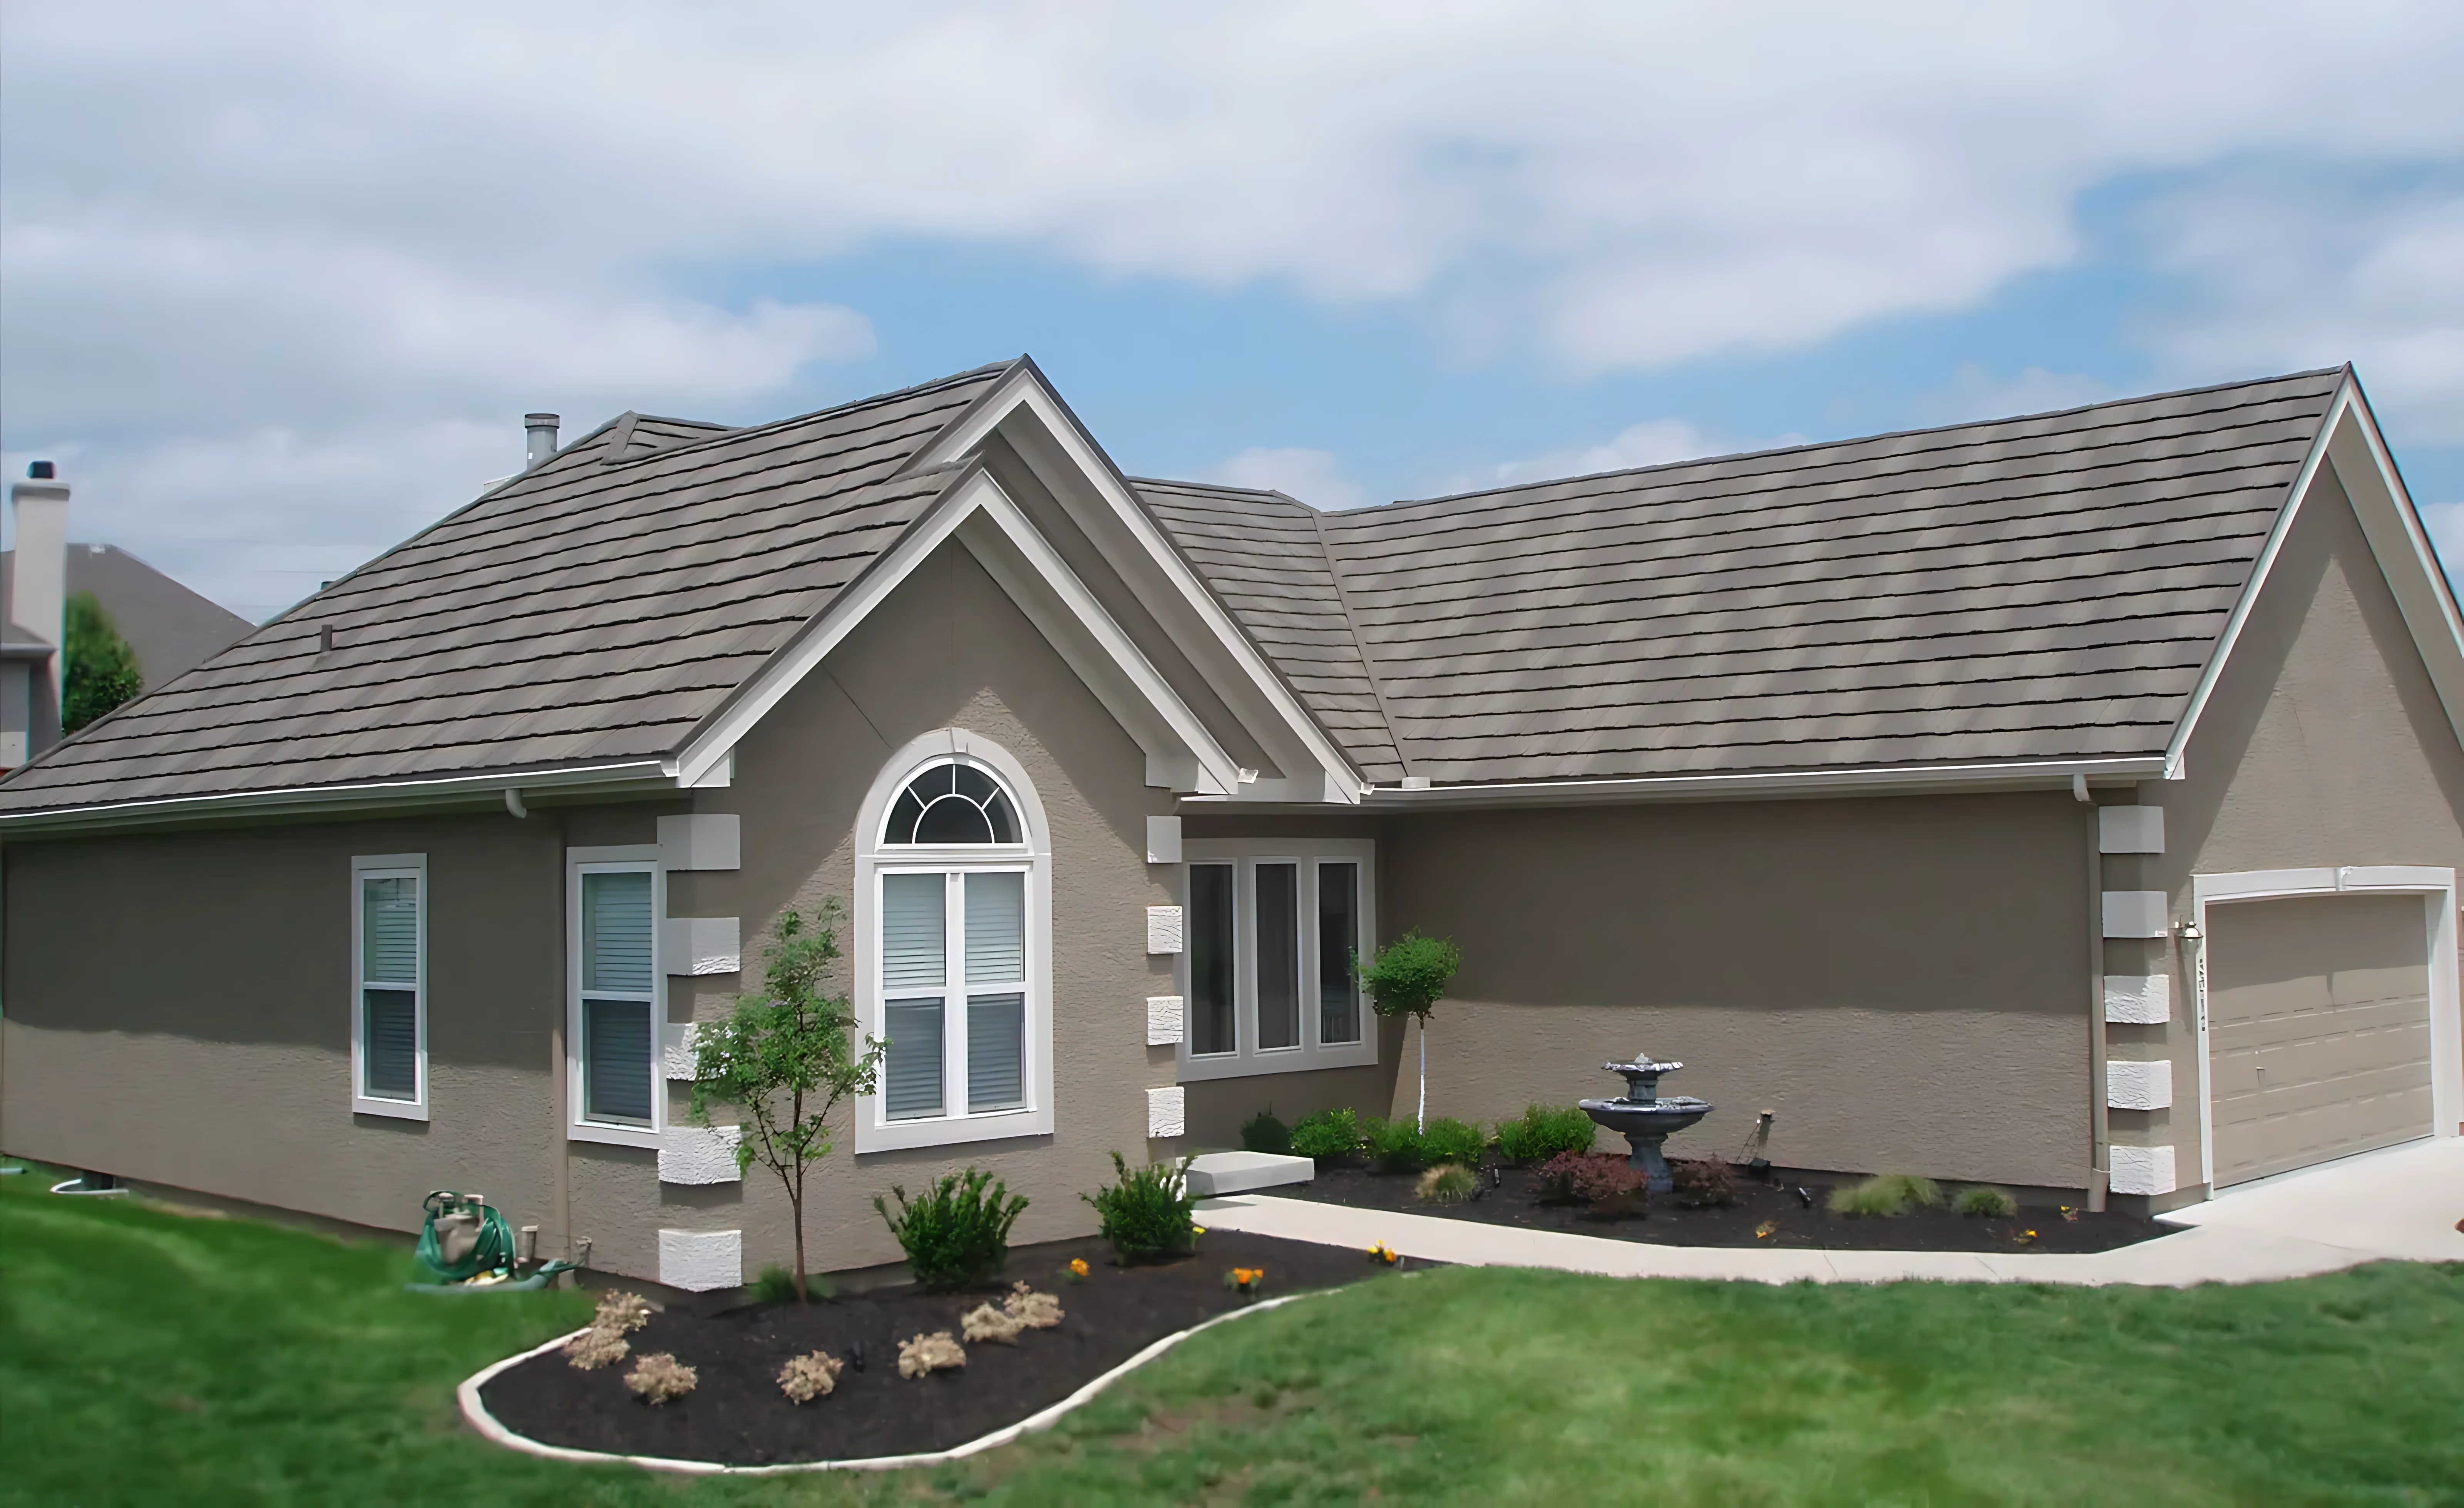
Mastering Attic Ventilation Requirements
Proper ventilation is the most overlooked aspect of a healthy roofing system. Without it, heat and moisture build up in your attic, leading to premature shingle failure, ice dams in the winter, and higher energy bills in the summer.
Our ventilation calculator uses the "1/300 rule"—the industry standard for balanced attic airflow—to determine how much intake (soffit) and exhaust (ridge/box) venting your specific roof requires.
The 1:300 Rule:
For every 300 square feet of attic floor space, you need 1 square foot of net free ventilating area (NFVA), ideally split 50/50 between intake and exhaust.
Signs of Poor Ventilation
- Ice Dams: Thick ice buildup on eaves during winter.
- Shingle Curling: Shingles that look "cooked" or brittle prematurely.
- Mold in Attic: Dark spots on rafters or insulation.
- High Cooling Costs: An AC that can't keep up during Utah summers.
Ventilation FAQ
Can I have too much ventilation?
While rare, an unbalanced system can actually suck rain or snow into the attic. The key is balance—matching your intake air to your exhaust air.
Do attic fans help?
Powered attic fans can be very effective at removing heat, but they still require open soffit vents to provide replacement air.
How to use calculator results the right way
Every roofing calculator on this site is meant to give you a planning number, not a final contract price. Real roofing scopes change when a contractor verifies the roof geometry, checks how many layers need tear-off, looks at ventilation, and confirms whether flashing, skylights, gutters, or decking repairs are part of the work.
The best use of these tools is to narrow your range before you request an estimate. Once you know whether you are closer to a repair, a replacement, or a ventilation problem, you can compare bids with a much stronger understanding of the variables that actually move price and scope.
What usually changes the final number
- Actual roof complexity, especially valleys, dormers, transitions, and steep sections.
- Existing roof condition, including soft decking, old flashing, ventilation defects, or previous patchwork.
- Material availability, manufacturer requirements, permit needs, and cleanup/disposal costs.
- Whether the project includes related work like gutters, skylights, insulation, or storm documentation.